 The Architects’ Journal Architecture News & Buildings
The train from London Bridge to Sidcup runs between the allotments and back gardens of suburban London. Along the way there are occasional glimpses of suburban town centres like Bexleyheath, swollen and densified by recent development, instilling the nagging feeling that some recent regeneration in these sorts of places is at times more responsive to central London journey times than it is to the spirit of the place.
In defining London’s suburbs in this way, we risk eroding those qualities that give London’s peripheral places – of which Sidcup is a prime example – their dignity and quality of life, ultimately robbing London as a whole of much of its oft-celebrated cultural diversity and spatial richness.
What if London’s public sector were more able to support and commission projects in these outer London conditions that combine intensification with genuine investment in place, creating more reasons to be in a place rather than relying on its relationship to somewhere else?
Advertisement

Storyteller, a new building on Sidcup High Street, housing a public library, cinema and private-sale flats, is an answer to this question. Commissioned by the London Borough of Bexley and designed by London and Antwerp-based architect DRDH, it is remarkable not only for its design’s intelligence and generosity but also for the entrepreneurial nature of its procurement.
The site, a former Blockbuster video rental shop on a prominent but unloved corner of the high street, was acquired by the council, which then put together a hybrid brief combining a public library, a commercial cinema and nine private-sale flats, the sale of which has subsidised the project.
The building shares its high street intersection with a police station that’s no longer a police station, a bank that’s no longer a bank, and an estate agent that continues to be an estate agent.
Facing the high street, Storyteller presents a humble, glossily abstract brick frontage reminiscent of the interwar cinema vernacular and its expressively blank elevations. This elevation also ‘finishes off’ the adjacent 1930s former department store by rising to the level of its portico, giving new prominence to the street corner. A red-brick drum creates a recessive corner entrance space in which to shake a brolly or linger on the doorstep.

The side flank of the building, addressing the more traffic-heavy and arterial Elm Road, presents a much more substantial character than the one facing the high street, and one that contains and resolves the expansive windows of the ground-floor library, the windowless boxes of the upper-storey cinema, and the residential windows and balconies of the flats to the rear of the site.
Advertisement
Here and elsewhere, rather than attempt to ‘fix the site’, the scheme seeks to give it a new quality as a focal point of the high street, taking its cues and geometries from its neighbours and creating a new coherence that simultaneously celebrates and challenges what came before.
Internally, the building is made up of spaces that feel alternately institutional and domestic, all sharing a welcoming but open character befitting the building’s multiple programmes. A double-height café space at the front forms a lofty shop window to the high street.
Visitors pass the café on their left as they enter, finding themselves in an almost domestic space: a timber-lined lobby and staircase leading up to a cinema lobby, public room and the three small screening rooms, one of which doubles as a performance space.
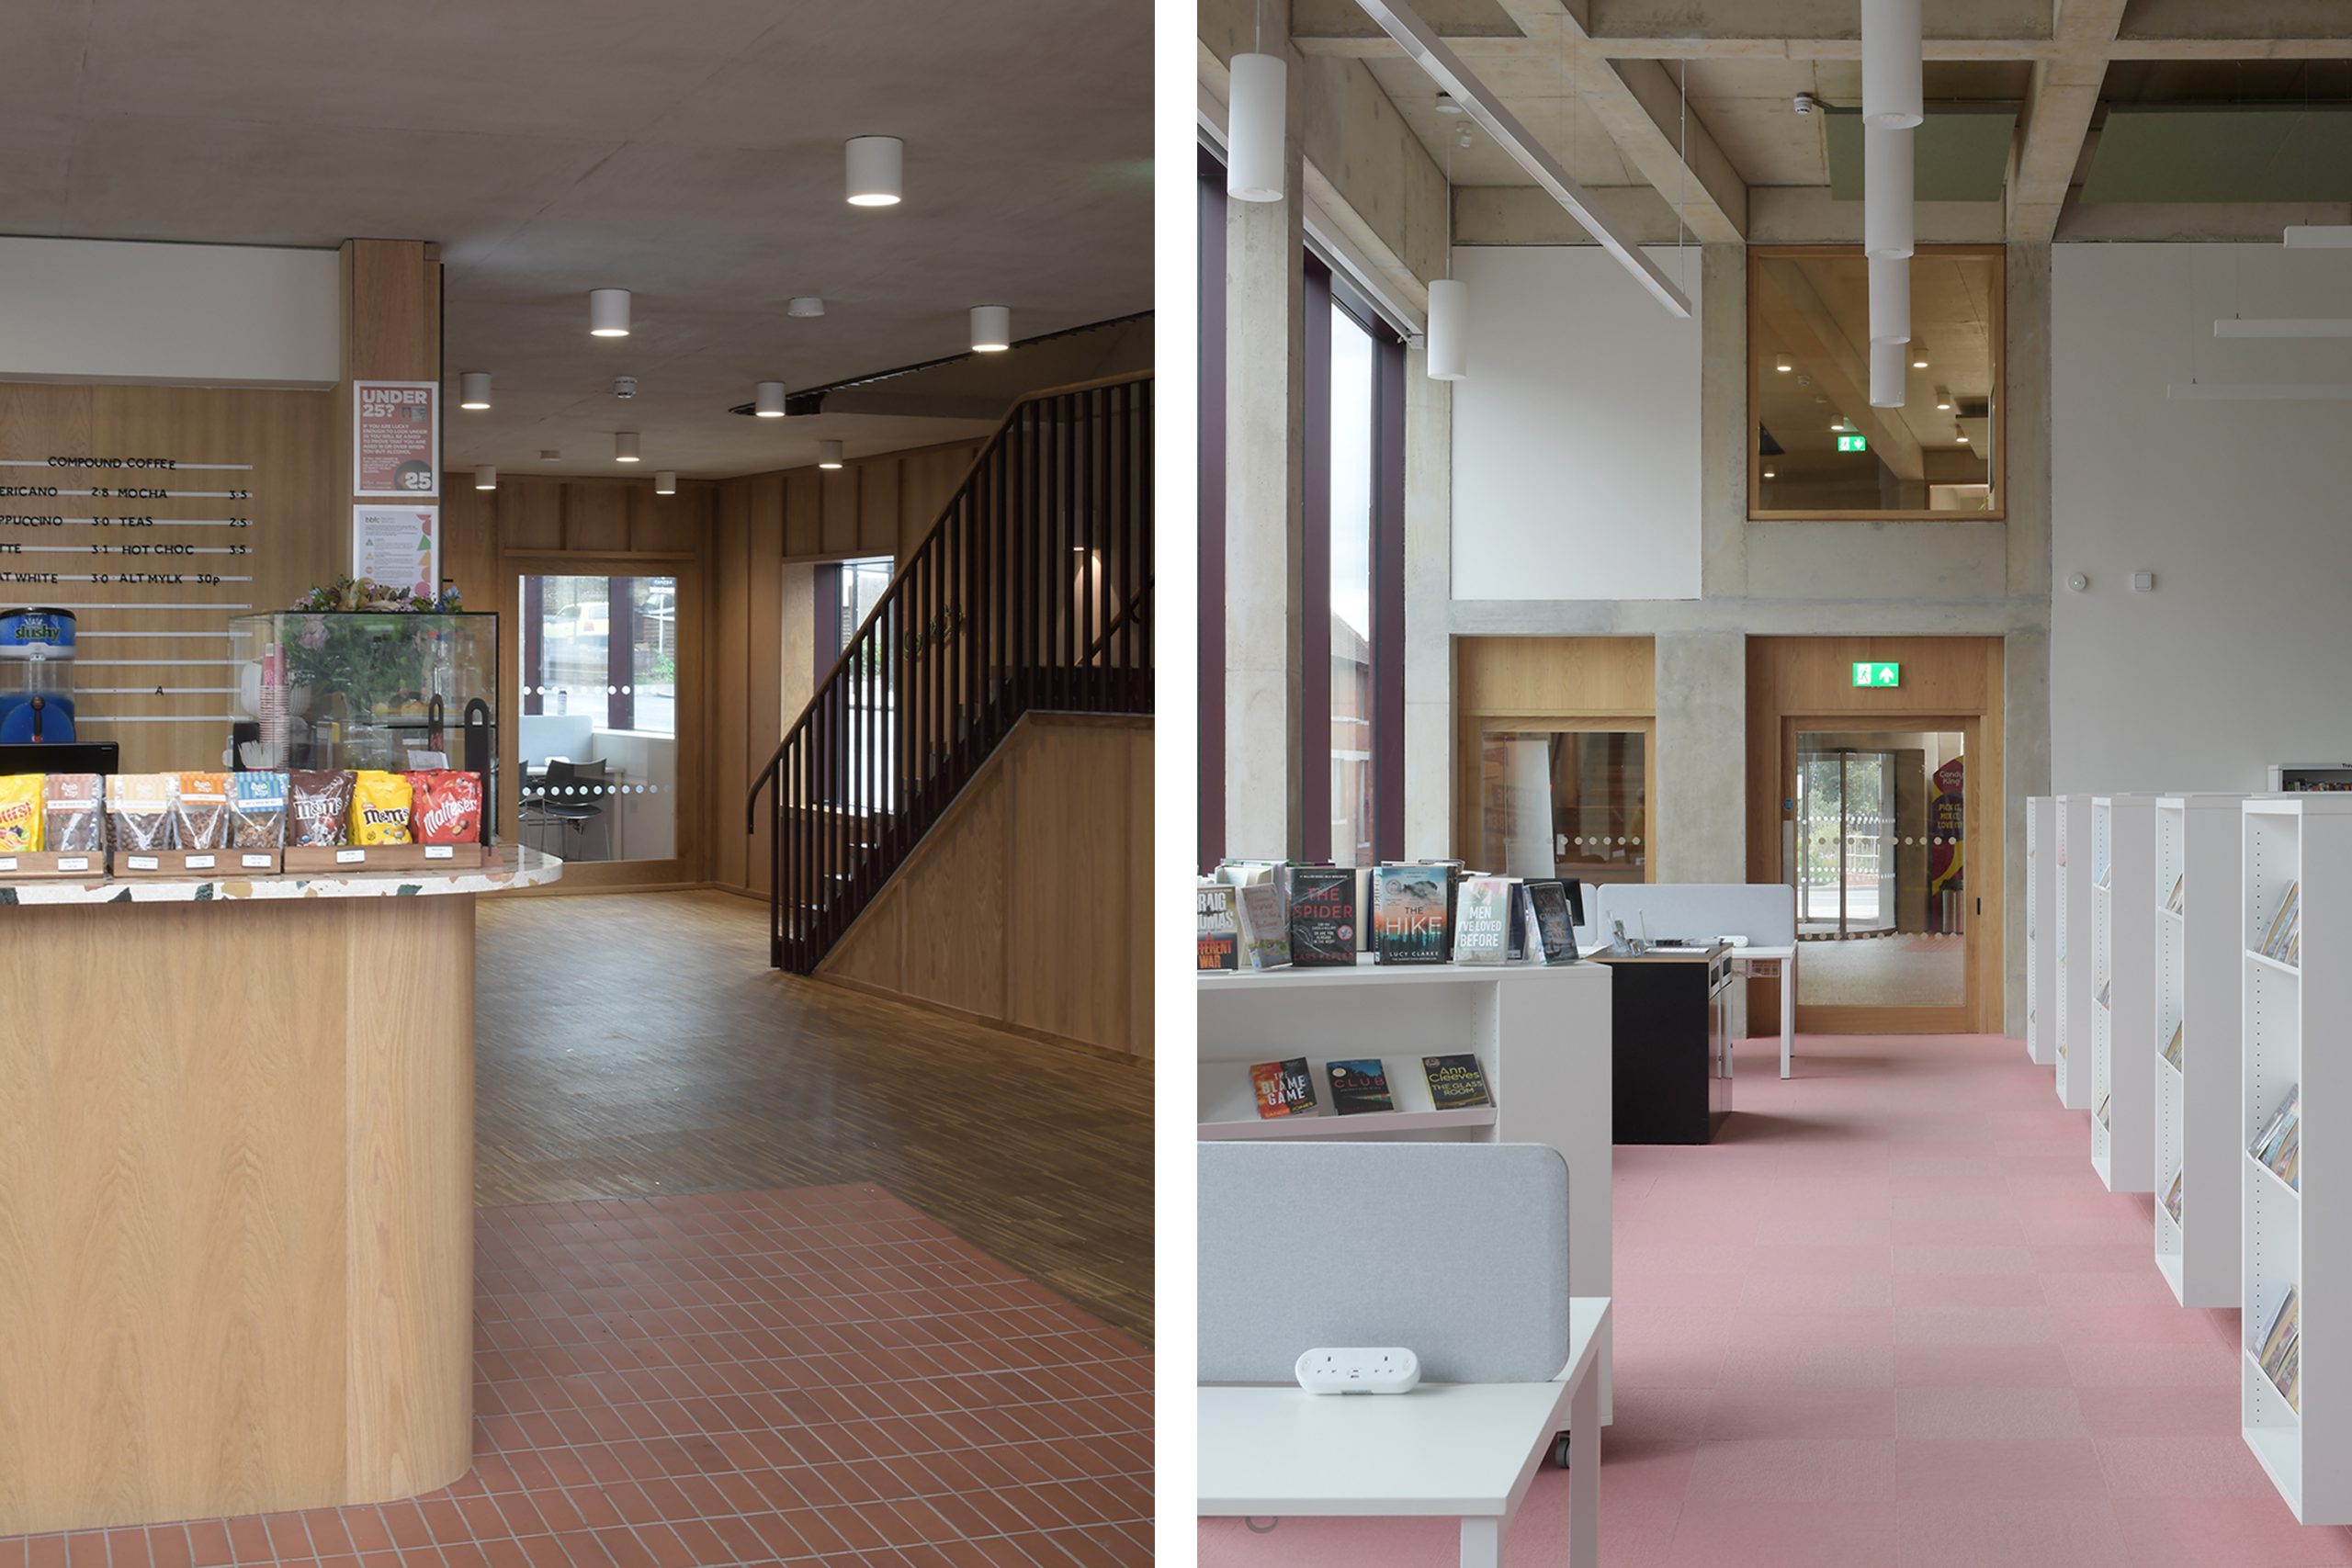
Back at ground level, the timber lobby is followed by a sequence of library rooms that are progressively more private and more ‘dug in’ to the site as the road outside rises, culminating in a children’s library and a single window, facing south directly into the branches of a mature holm oak tree.
There is a certain austerity and solemnity to these main rooms but this is lifted by inhabitation and the fact that the rooms are so easily available to the public. We can get right into the heart of the plan, reaching books, toilets (including a Changing Places accessible toilet), a pick ‘n’ mix stand and work tables all before passing a reception desk, lending the whole ground floor an unusually public quality. Throughout, a complex game of size and proportion is playing out. Windows that feel inconsequential from outside are suddenly vast and expansive on the inside, maintaining a close relationship between the library and the street.
When Robert Venturi wrote in 1966 of ‘the obligation to the difficult whole’, he was concerned with finding ways by which the kind of ‘complex and contradictory’ forms and spaces he was pursuing could be accommodated within a coherent building form. His primary example of a successful ‘difficult whole’ was, interestingly, a commercial building on an urban street corner: the Farmers and Merchants Union Bank in Columbus, Wisconsin, by Louis Sullivan. Venturi sees in the bank’s primary elevation a play of symmetries that accommodates the dualities of the building’s internal programme while also providing a symmetrical, centred composition.
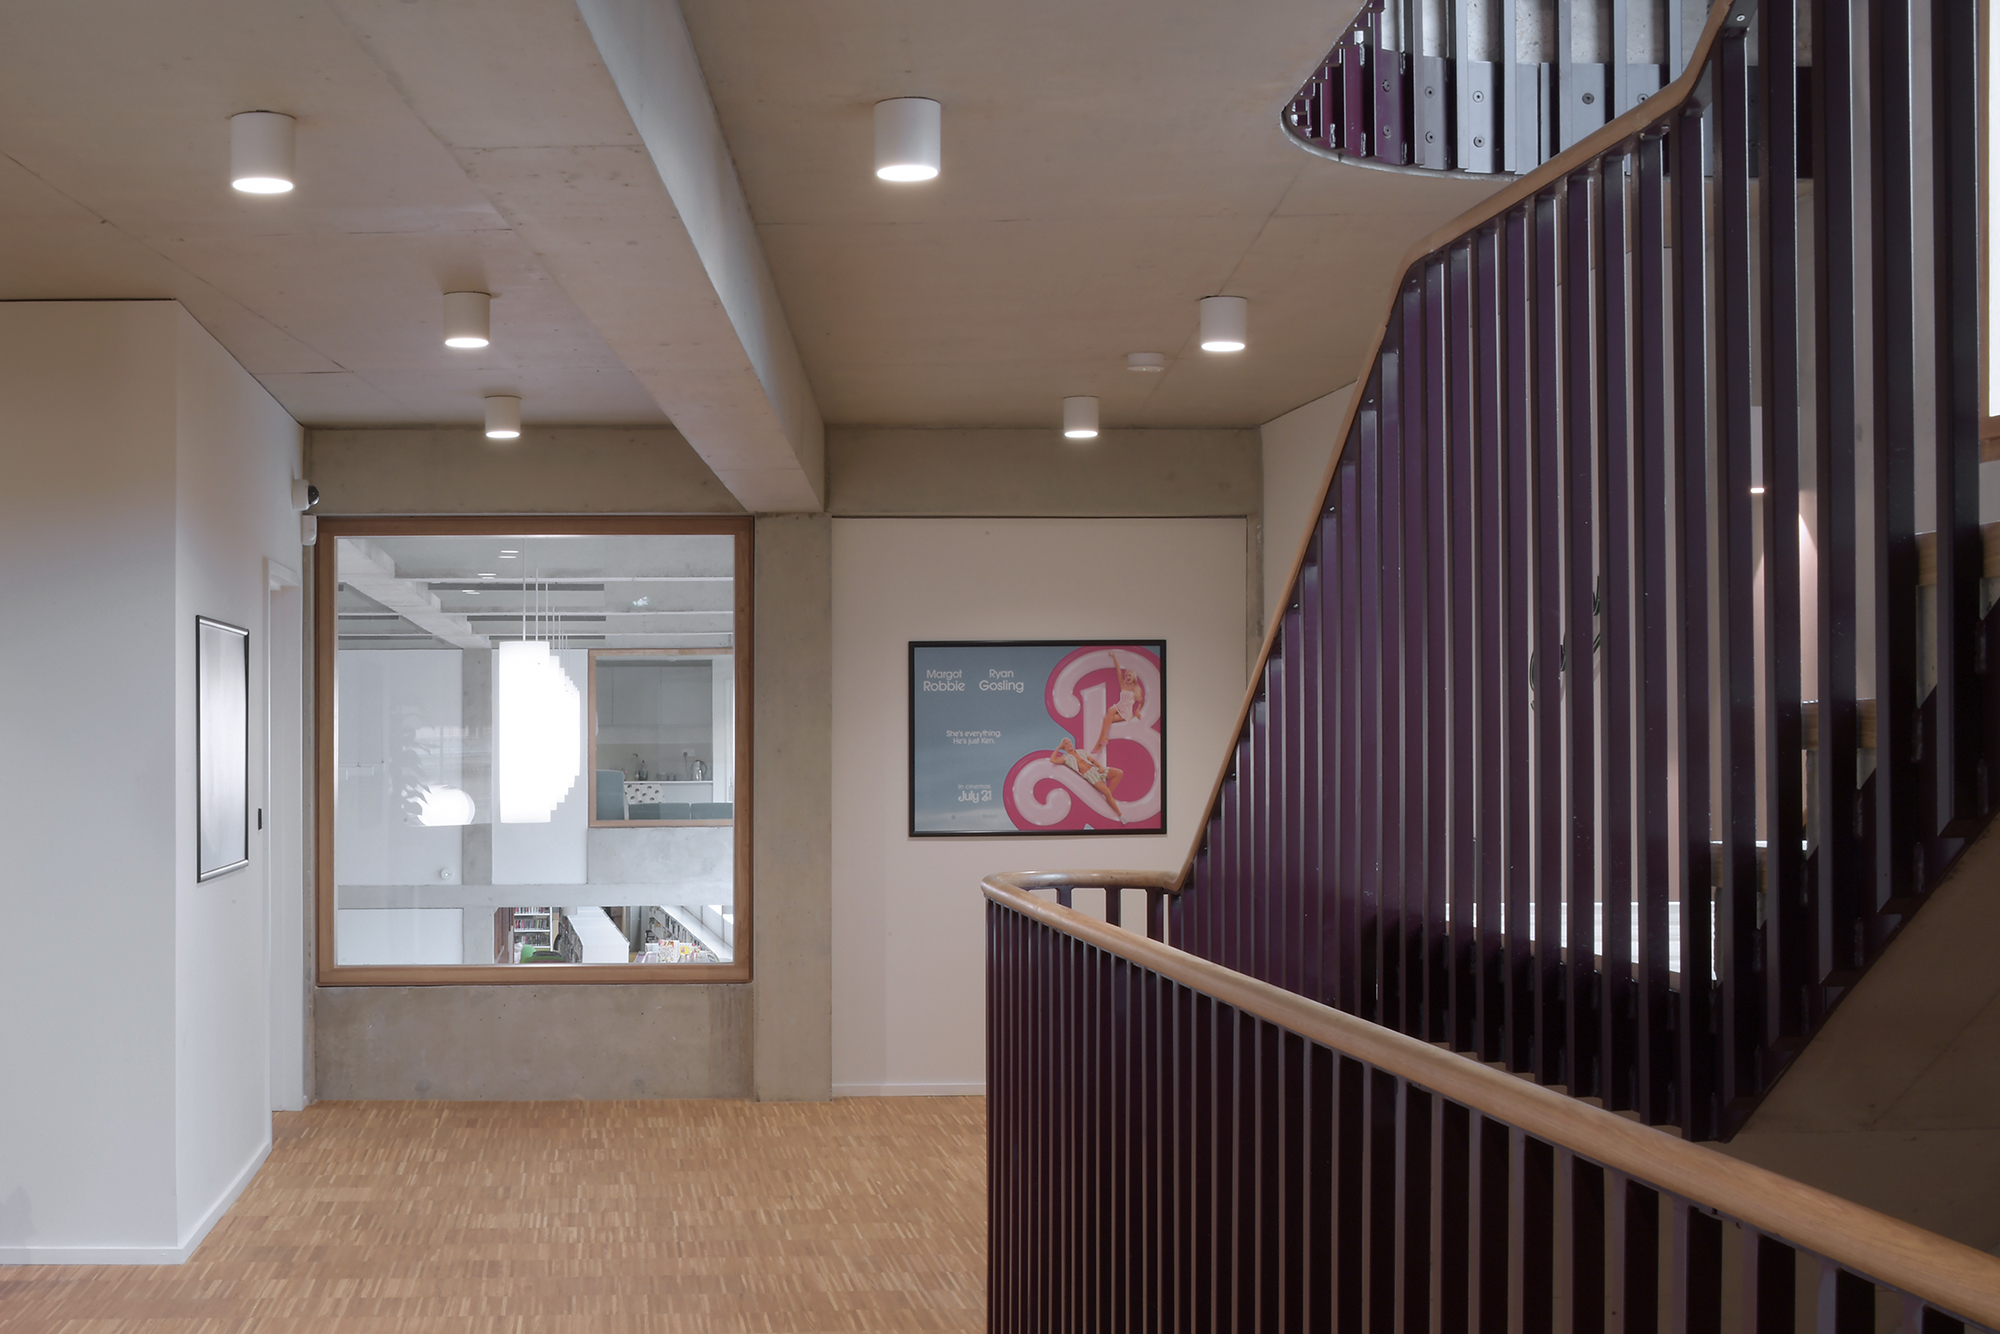
Something similar is going on at Storyteller, though the spatial and programmatic complexities of Venturi are replaced here by more powerful social complexities – this is at once a commercial, civic and domestic building. There’s the popular commercialism of the cinema (popcorn machines and free-standing adverts for upcoming features abound); there’s the increasingly complex and vital public offer represented by the library; and then there’s the need to provide uplifting, good quality flats, though the presence of these will be lost to most visitors.
As a public building, Storyteller is chiefly a place to read and to work, but it is also a place for birthday parties and reading groups, a place to pay bills or access council services, and ultimately somewhere for different generations to meet. The three main groups on my visit were parents of young children attending a storytelling session, teenagers doing their half-term coursework, and pensioners chatting and browsing the bookshelves.
Sonic Youth played quietly on the café speakers, vital nattering took place around library desks, and a swarm of laden buggies sat at the edge of the children’s library. As the day rolled on, this sort of thing would be supplemented by after-work cinemagoers sharing circulation and café spaces with library users.

The building does not attempt to express the tensions inherent in such a complex programme but instead is concerned with creating an allusive, integrated and cross-programmed ‘difficult whole’ to make a hybrid public building that feels not only like a place for the communities of Sidcup to meet and be together, but a genuinely new form of public building, particularly in its UK context.
Though both client and architect are reluctant to describe it as an exemplar, given the effort involved in making it happen, it nevertheless feels like a model for how architecture with a public consciousness and an entrepreneurial state can together ‘lift’ a town centre in a way that is responsive to the contemporary needs and challenges of public life. Our communities deserve – need – more of this.
To hear more from the team behind this project, and to take a look at their drawings, subscribe to the AJ in print.
Project data
Start on site January 2021
Completion May 2023
Gross internal floor area 1,932m2
Construction cost Undisclosed
Architect DRDH Architects
Client London Borough of Bexley (LBB)
Structural engineer Engineers HRW
CDM co-ordinator Playle & Partners
M&E consultant Harley Haddow
Quantity surveyor Playle & Partners
Approved building inspector LBB Building Control
Project manager LBB Regeneration Team
Principal designer DRDH Architects
Acoustic consultant Charcoalblue
BREEAM consultant Whitecode
Main contractor Neilcott Construction
CAD software used MicroStation
Annual CO2 emissions 36.3 kgCO2/m2
Sustainability data
Percentage of floor area with daylight factor >2% Not supplied
Percentage of floor area with daylight factor >5% Not supplied
On-site energy generation 12.7%
Heating and hot water load 32.3 kWh/m2/yr
Total energy load 82.4 kWh/m2/yr
Carbon emissions (all) 36.3 kgCO2/m2
Annual mains water consumption Not supplied
Airtightness at 50Pa 6.16 m3/hr/m2
Overall thermal bridging heat transfer coefficient (Y-value) 0.03 W/m2K
Overall area-weighted U-value 0.28 W/m2K
Embodied / whole-life carbon Not supplied
Predicted design life 30 years
Sidcup resident here. I agree the space is a welcome addition to the high street. It is prominent, welcoming, and as you state facilitates all generations.
However no children’s library should ever be described as having ‘austerity and solemnity’. As a parent the space is true to those words, you feel like you are sitting in a corridor whilst doing children’s story telling. Plus most children’s library sections are colourful, and enclose both for security and acoustic reasons … this is not.
Yes the large west facing windows provide lots of light, but the afternoon sun glares in with seemly little consideration of solar glare or heat gain to the space… just some manual blinds that are hard to access. Making the space unusable.
As a Sidcup resident with young children, combined with an architectural background I am disappointed with the library, and echo the thoughts of many parents in the area.